
Sector 99A, Gurgaon
By continuing to register with us, you agree and accept our Privacy Policy and authorize to be contacted.
By continuing to register with us, you agree and accept our Privacy Policy and authorize to be contacted.
VLPL Floors is a premium villa-style residential development in Sector 99A, Dwarka Expressway, Gurgaon — offering 3.5 & 4.5 BHK low-rise residences set on 226 sq. yd. plots with approximately 2600 sq. ft. size. Every home is crafted for families who value space, privacy, and comfort.
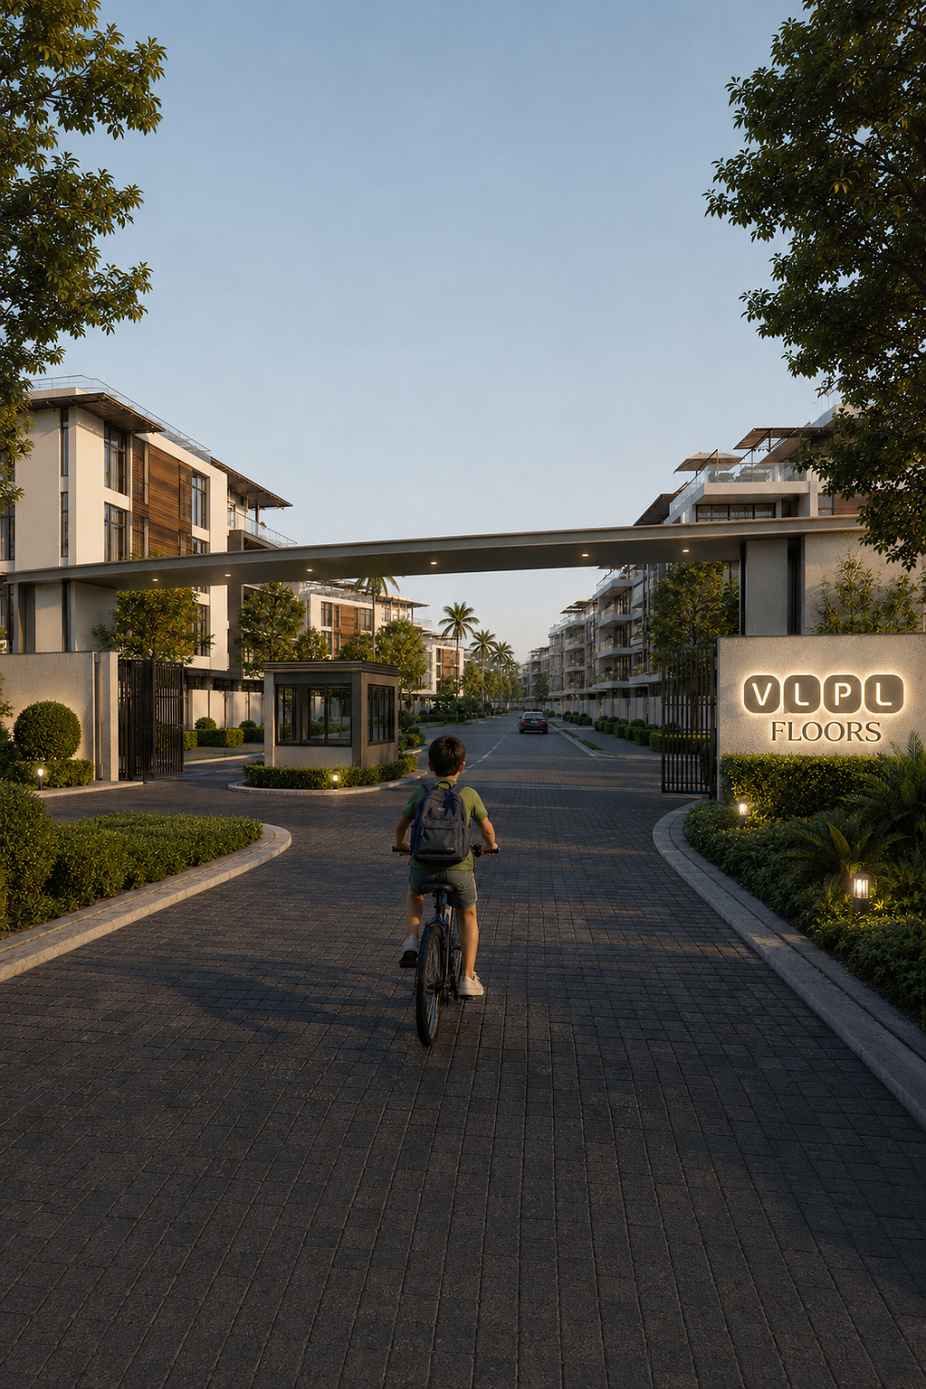
Situated within a 23-acre gated township, the project delivers the quieter, lower-density lifestyle that crowded towers simply cannot offer. Tree-lined avenues, 12-meter internal roads, and landscaped green spaces create a safe, calm address your family will be proud to call home.
One of Gurugram's fastest-growing residential corridors along Dwarka Expressway
Low-density living with landscaped greens, open spaces and controlled access
Broad, well-lit paved avenues inside the township for safe and smooth movement
Mature trees and manicured hedges lining every street for shade, calm and beauty
CCTV surveillance, manned entry gates and video intercom for every home
Low-density living with more space, privacy, peace, and lesser congestion.
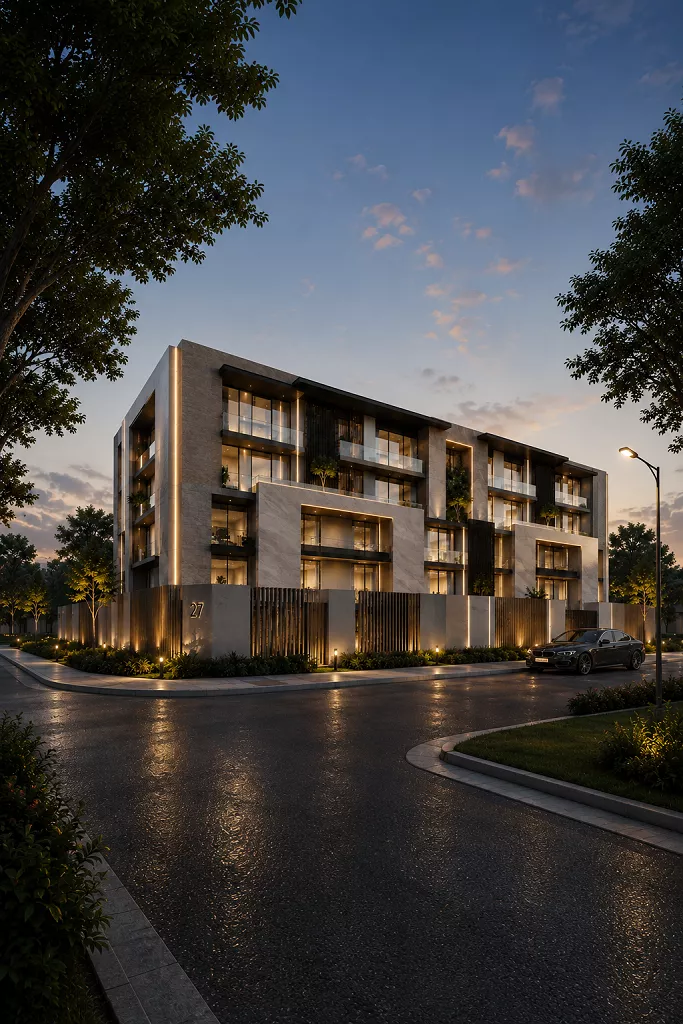
For decades, luxury was defined by height. Today, true luxury is defined by privacy. At VLPL Floors, low-rise living offers what crowded towers cannot — privacy, lower density, and quieter surroundings.
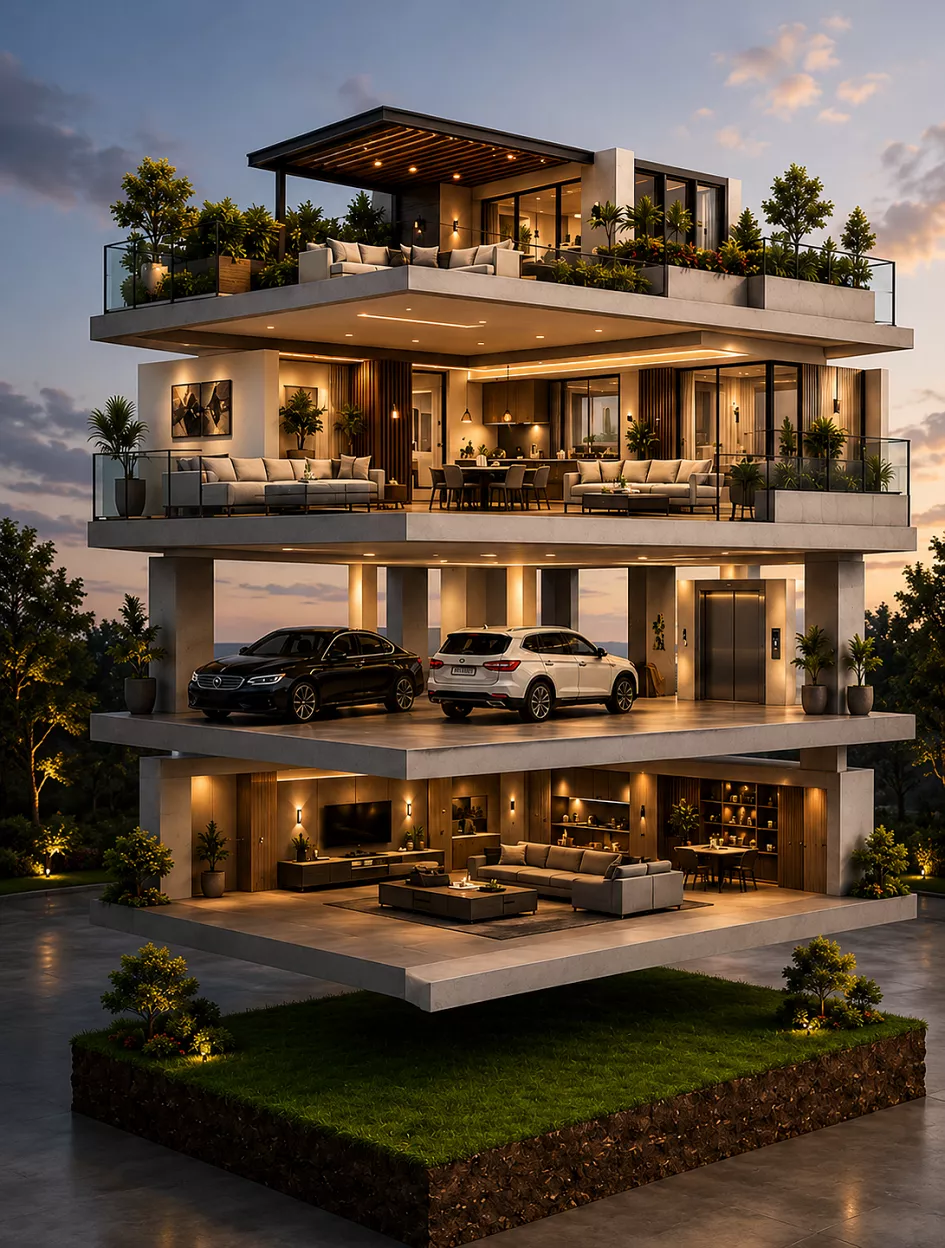
Only Stilt + 4 storeys, each home on its own east-facing plot within a gated township features a private lift with exclusive access, a dedicated basement lifestyle level, and a personal sky terrace — open to the sky and yours to unwind.
The building's architecture blends contemporary elegance with timeless materials. Smart 6-car stilt parking and a premium entry lobby design ensure luxury begins at ground level.
Low-rise privacy — no crowded tower corridors or shared lifts
Stone cladding, dark wood louvres and glass — a residence that commands attention
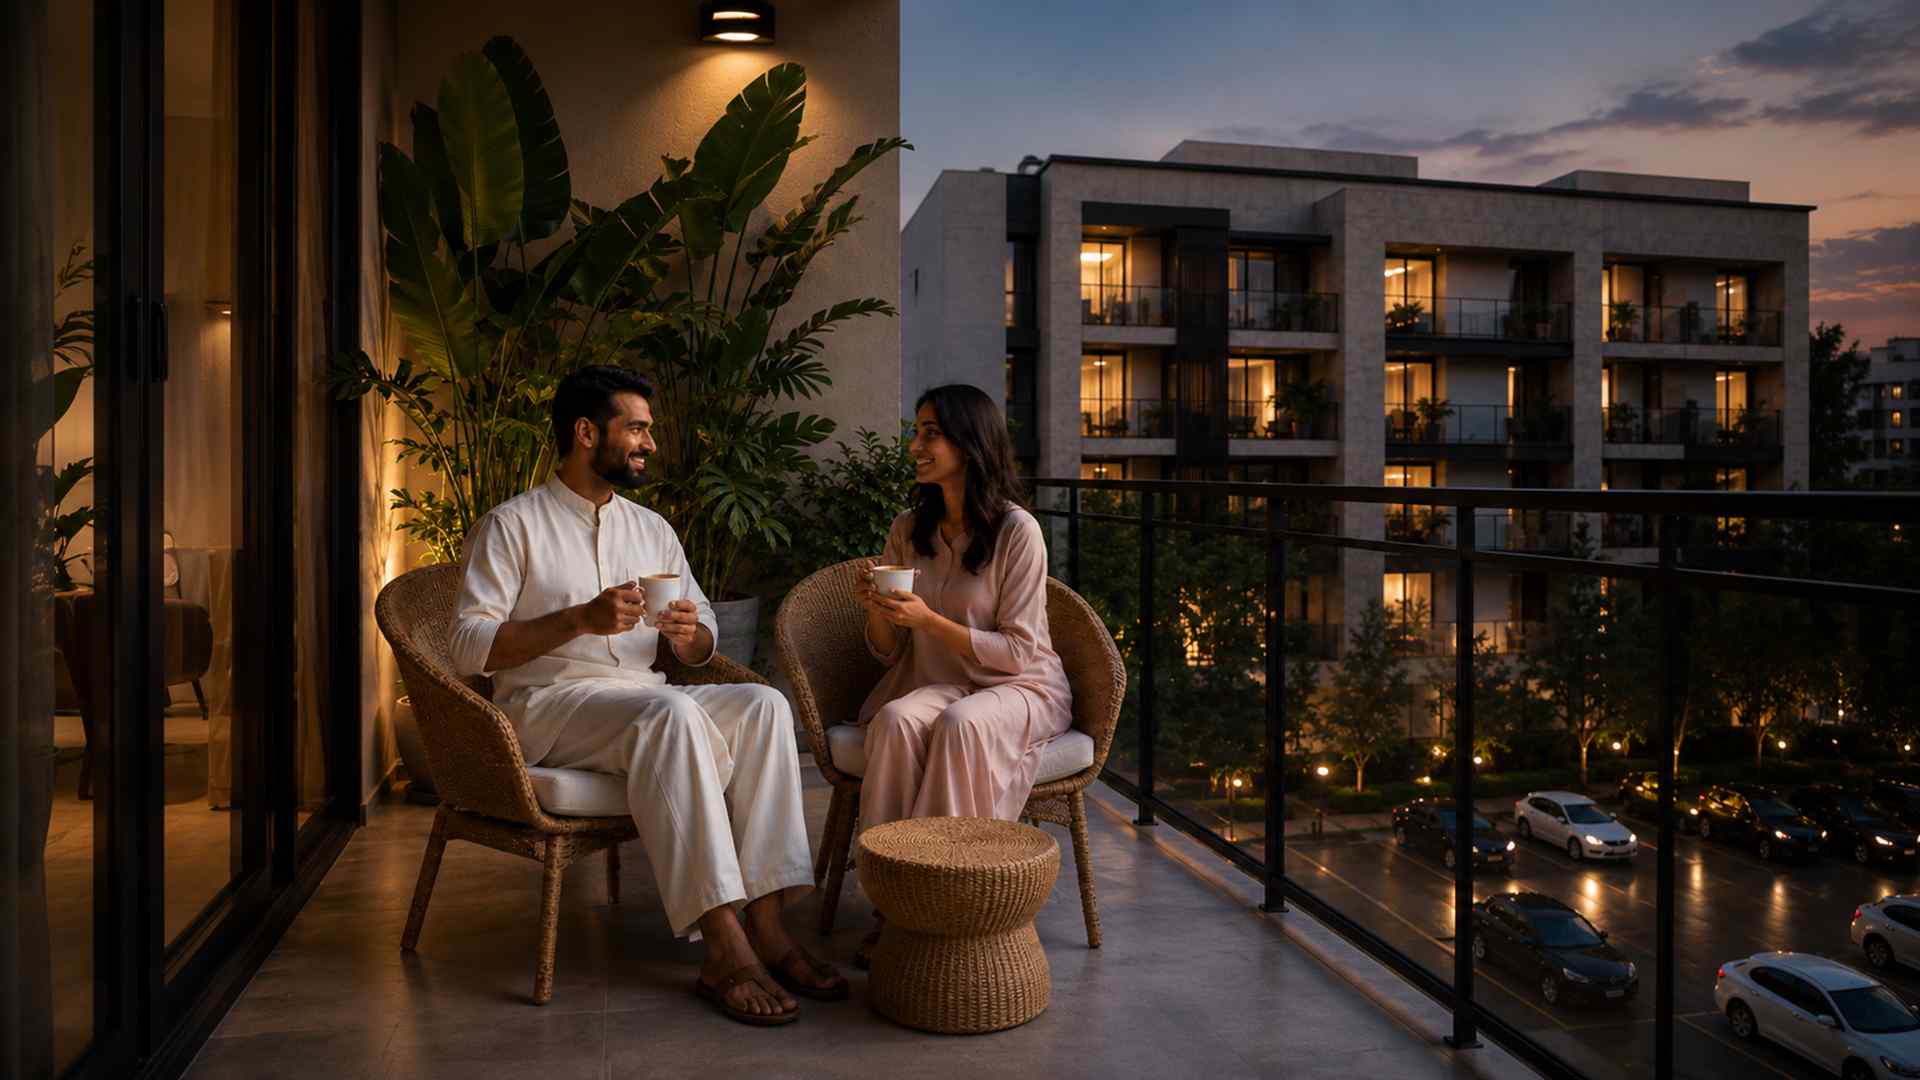
Deep glass-railed balconies on every floor with space for greenery and open-air living
Warm facade uplighting and landscape illumination — luxury that glows after dark
The 3.5 BHK & 4.5 residences at VLPL Floors are designed for families who value space and intention. An open-plan living, dining, and kitchen floor that feels expansive — with wide balconies, natural light from every direction, and a layout that simply makes sense for modern life.
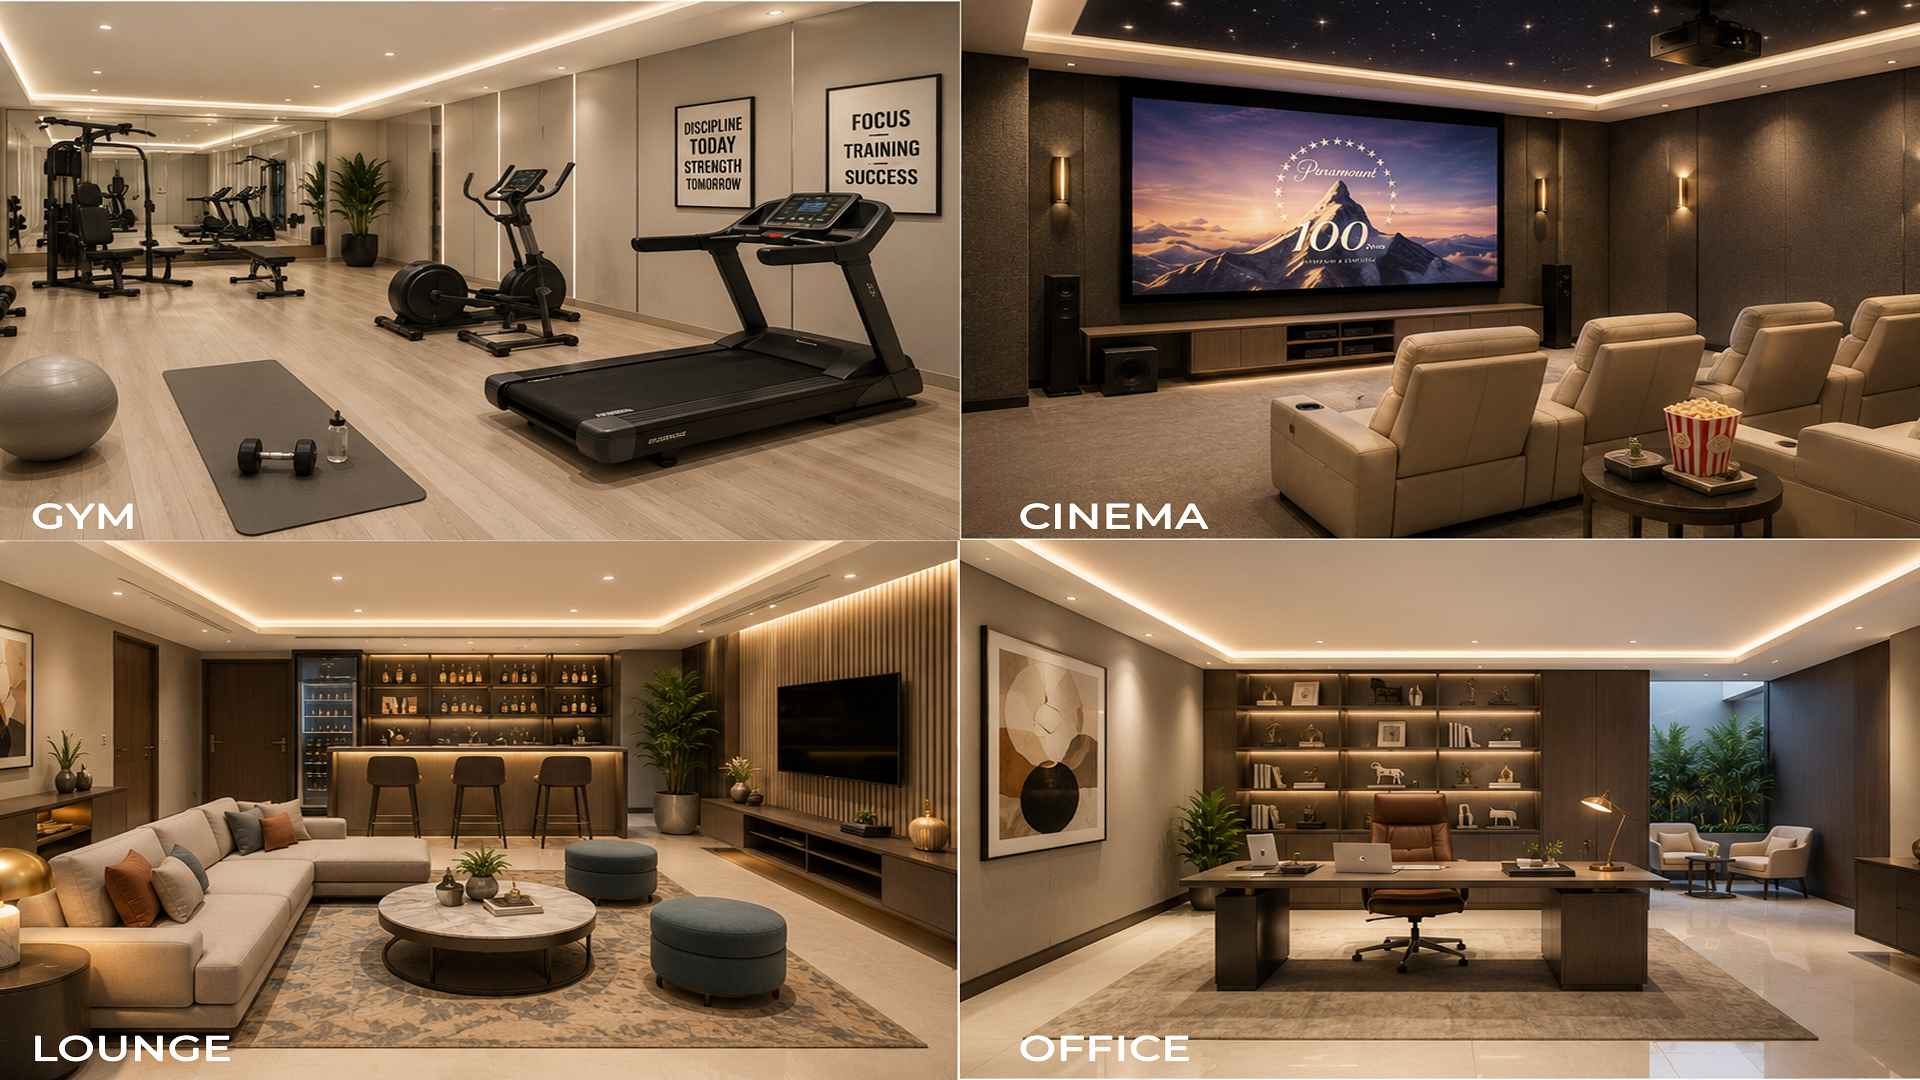
The basement level transforms your lower level into a private lifestyle space — set it up as a personal cinema, executive home office, private lounge, or fitness studio. It is more than a basement; it is a lifestyle level entirely your own.
Above, your private sky terrace opens to the open sky with lush outdoor greenery, private seating, and a rooftop garden — a personal sanctuary to begin and end every day.
Kitchen, dining and lounge flow seamlessly — a full floor designed for how families actually live
Secure covered parking for 2 cars with a private lift rising directly into your home
Cinema, private lounge, home office, or fitness studio — your choice, your space
Open sky, outdoor seating and your own rooftop garden — yours to unwind in every day
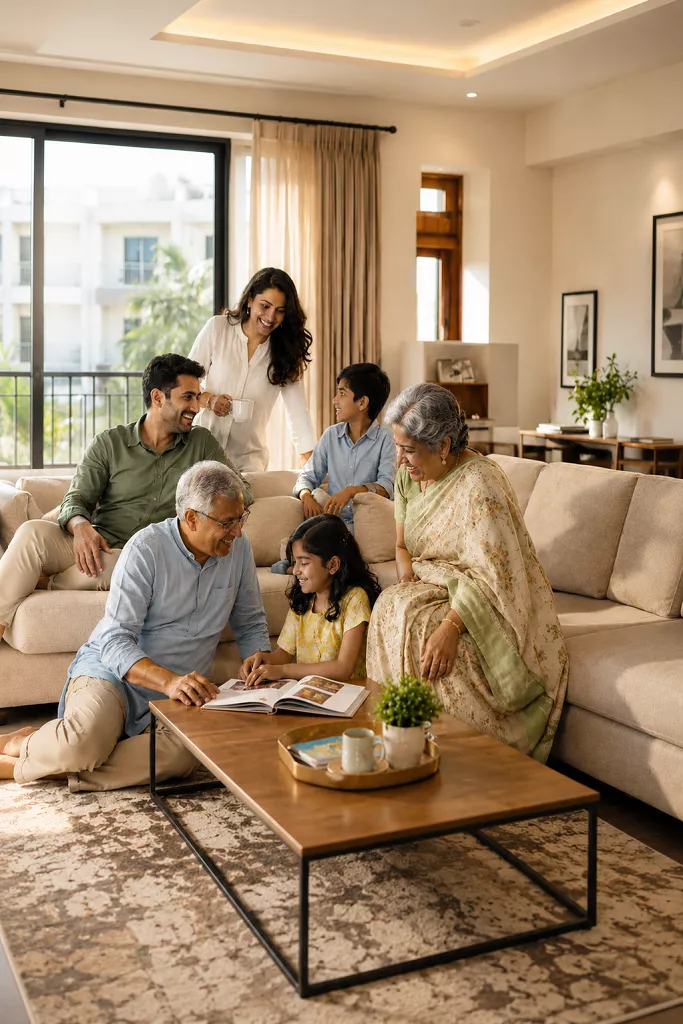
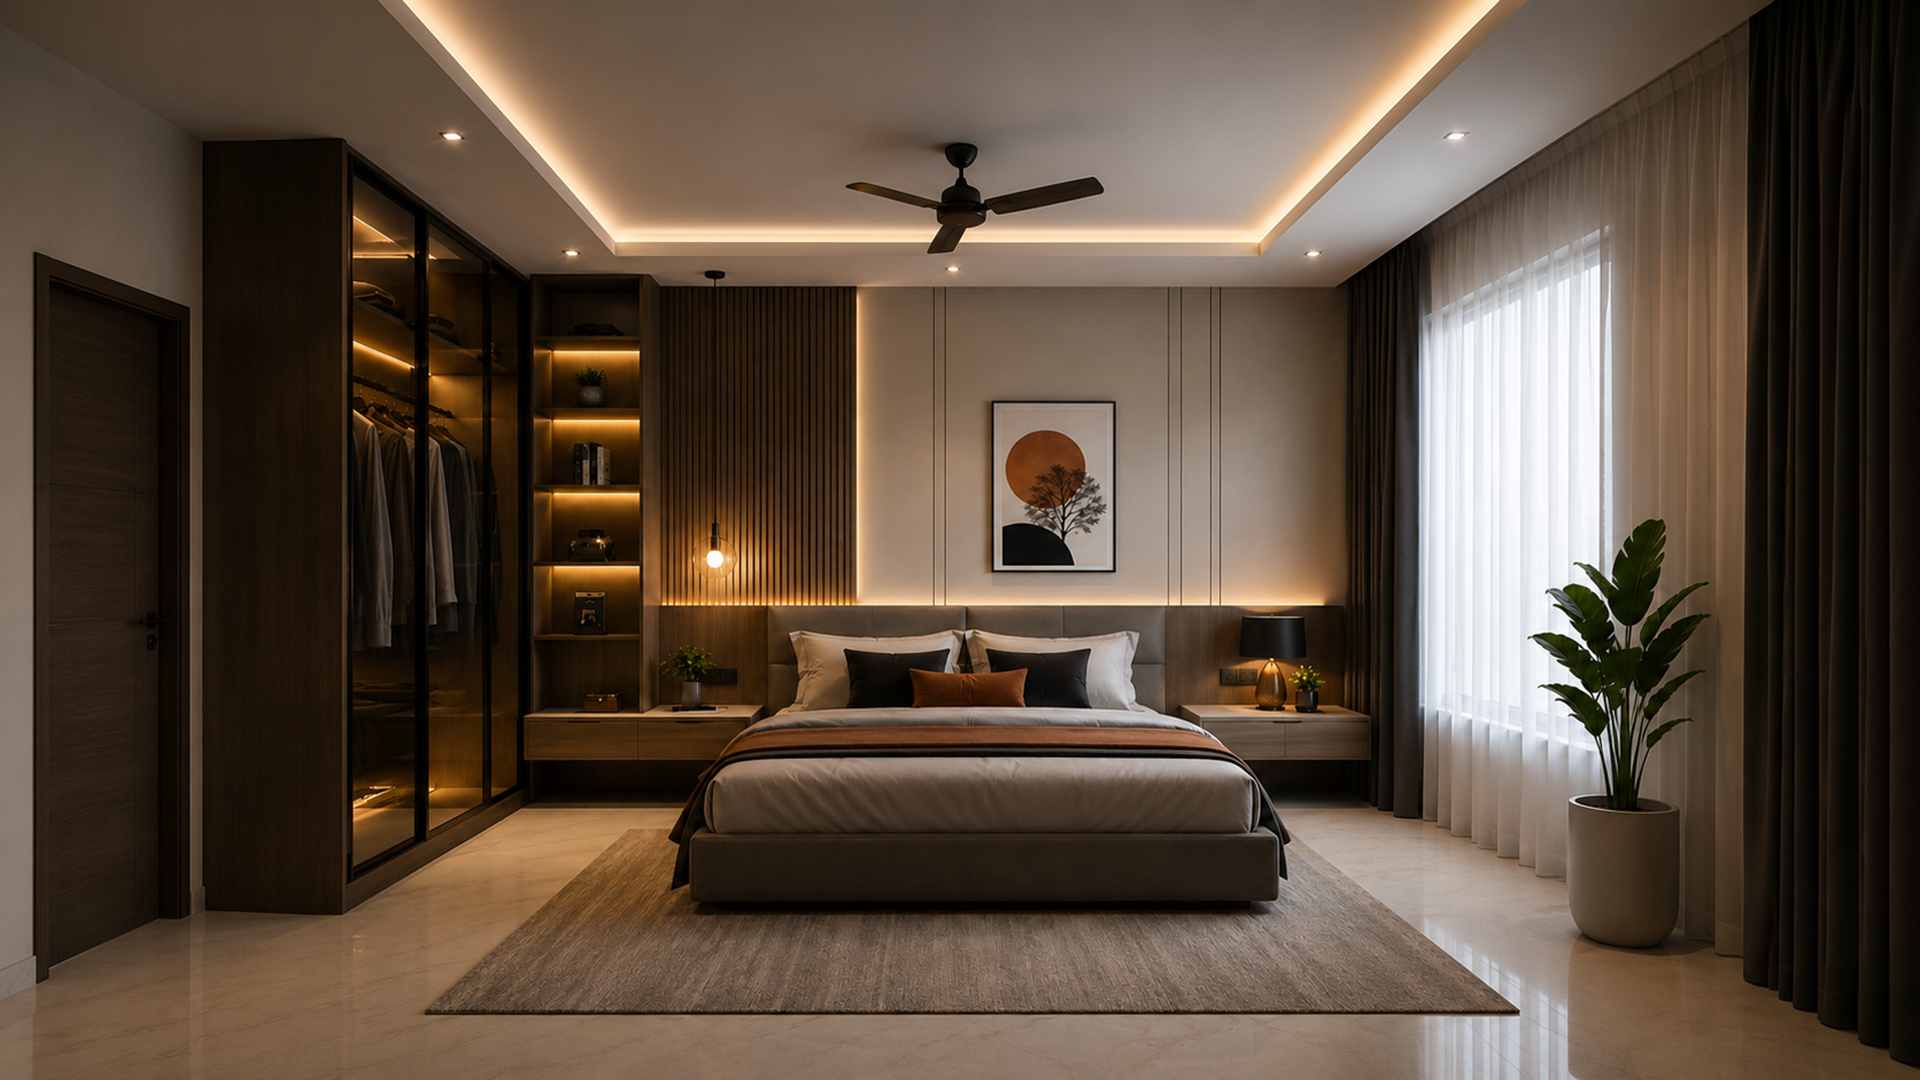
At VLPL Floors, every residence is designed with the complete family in mind — from grandparents to grandchildren. Generous living rooms with expansive windows, warm natural light, and spacious layouts mean the whole family can gather, breathe, and belong.
Privacy is the true luxury here. Within a 23-acre gated township, low-rise villa-style floors offer quieter surroundings, lower density, and a rhythm of living that high-rise towers simply cannot provide.
Crafted by conviction — intelligent layouts, refined finishes, timely delivery — VLPL Floors is built not just for living, but for a lifetime of memories.
Generous room sizes and open layouts designed for every generation to live together comfortably
Low-rise residences within a 23-acre gated township — privacy and quieter surroundings guaranteed
Large windows and open sightlines fill every room with warmth, freshness, and a sense of openness
Shared spaces and landscaped greens foster a genuine sense of neighbourhood and community
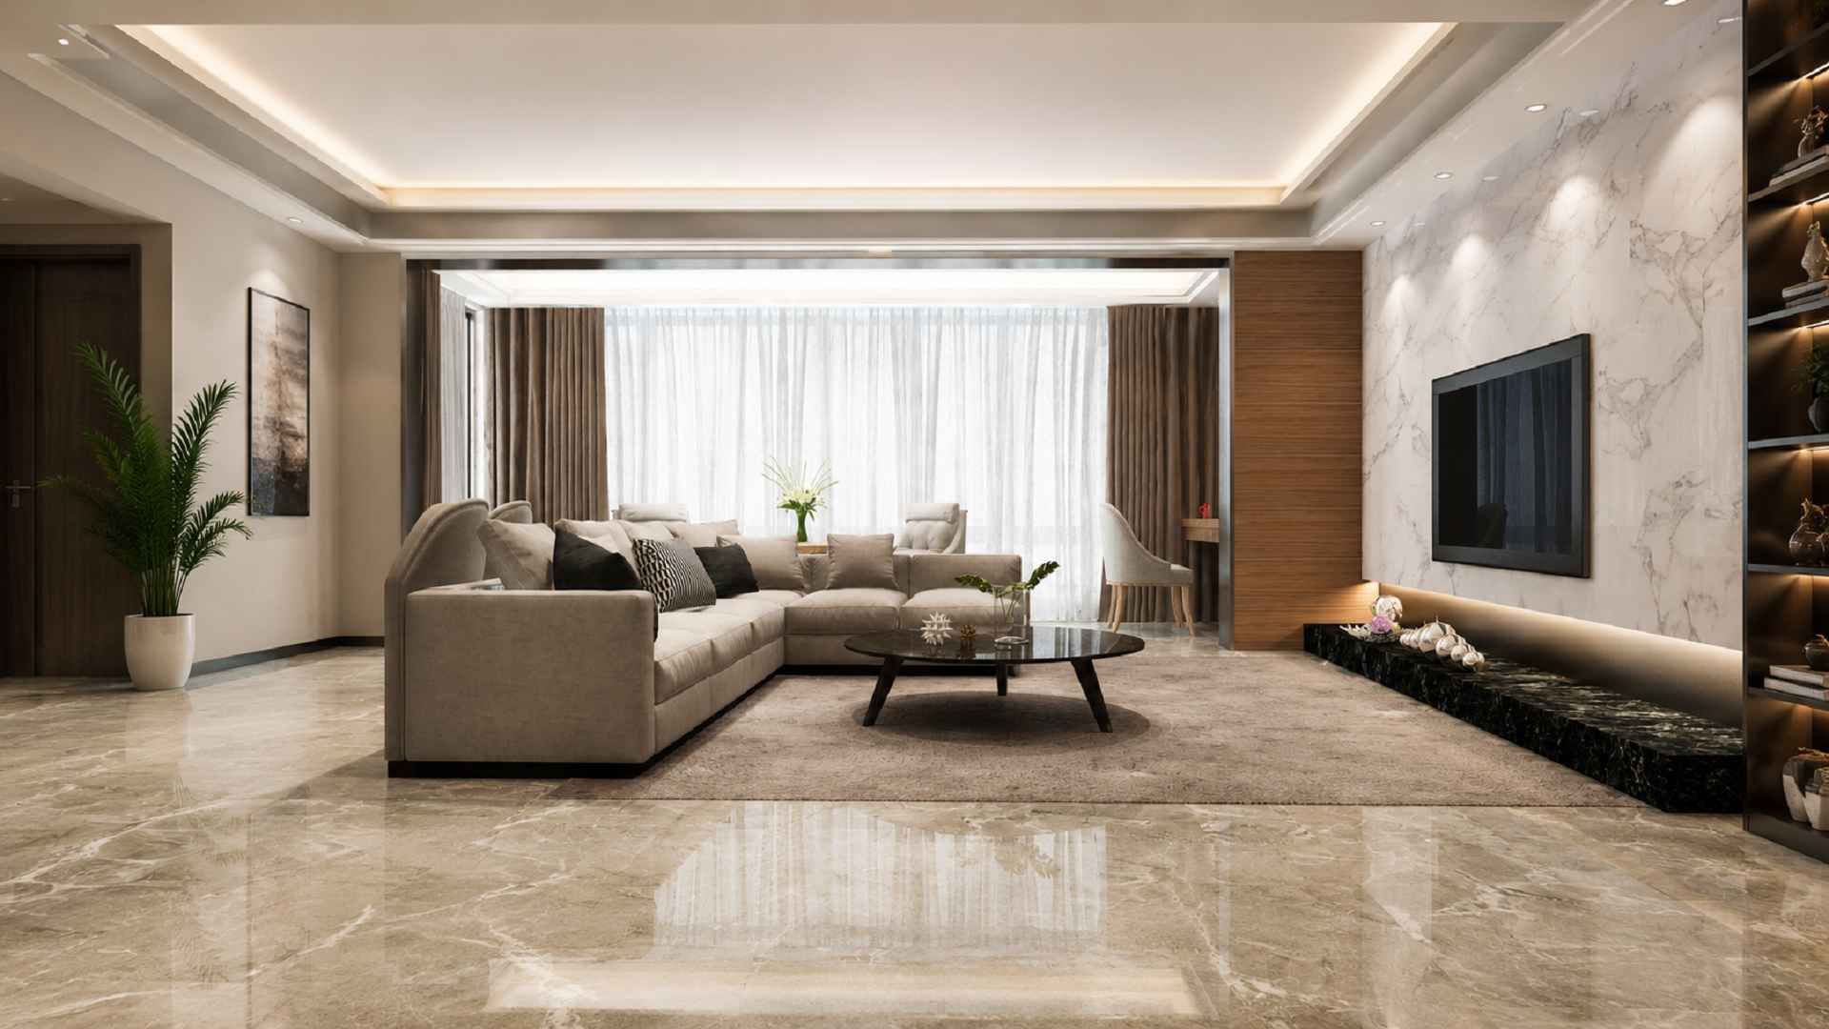
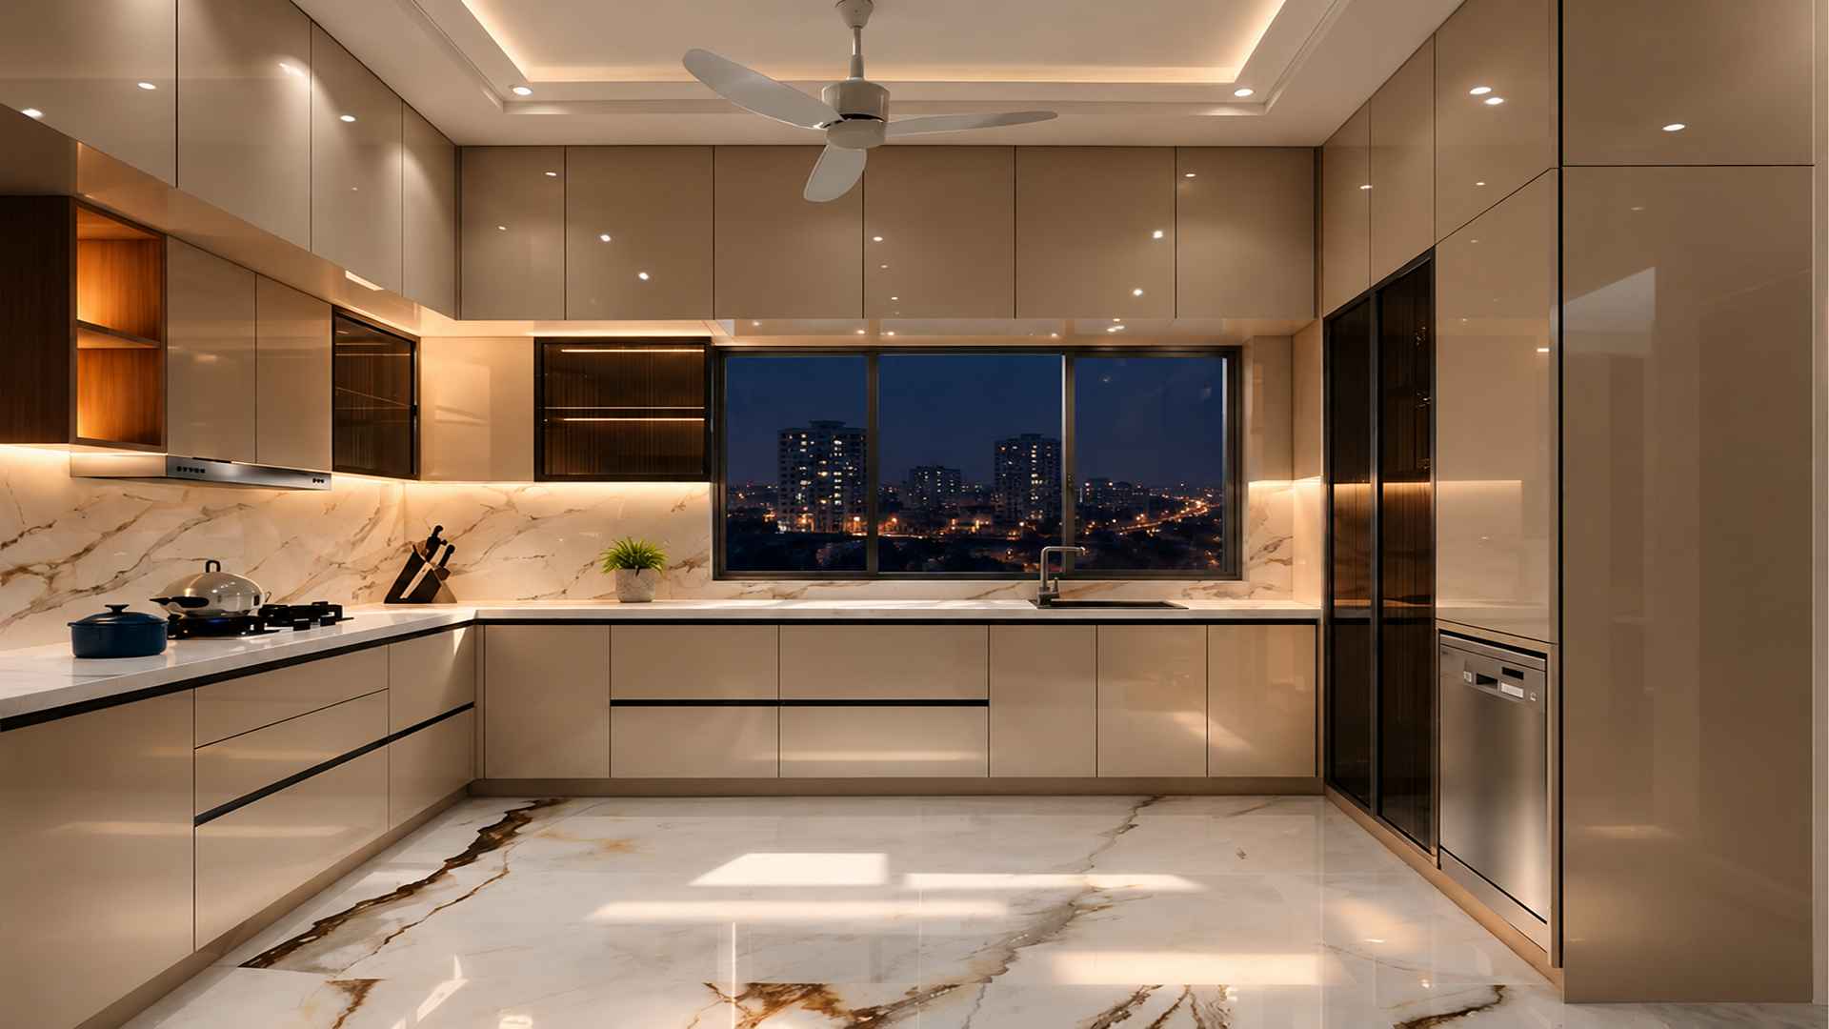
Marble accents, premium flooring, and modular kitchens that elevate everyday moments at home
24×7 security, access control & CCTV — because peace of mind is part of the home
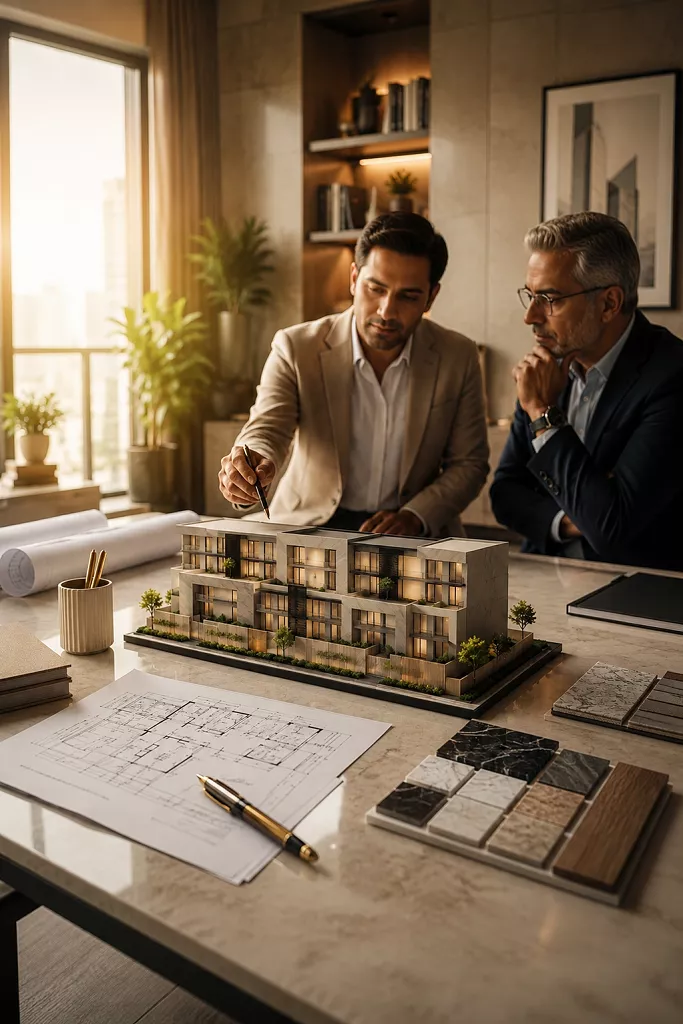
VLPL Floors is designed around space, privacy, and the rhythm of modern living. Every detail — from the layout of each room to the choice of every material — is the result of deliberate, expert planning before a single brick is laid.
Floor plans are crafted to maximise natural light, airflow, and privacy. Premium materials are hand-selected for their quality and longevity. The result is a home that does not just look luxurious — it feels it, every single day.
A home where everyday living feels elevated, where luxury is no longer about height — it is about space, calmness, and how a home truly feels.
Every sq. ft. designed with purpose — maximising light, airflow and privacy
Marble, natural stone and fine wood — hand-picked for quality and lasting elegance
Architectural models reviewed and refined before construction ever begins
Experienced professionals ensuring every decision meets the highest luxury standard
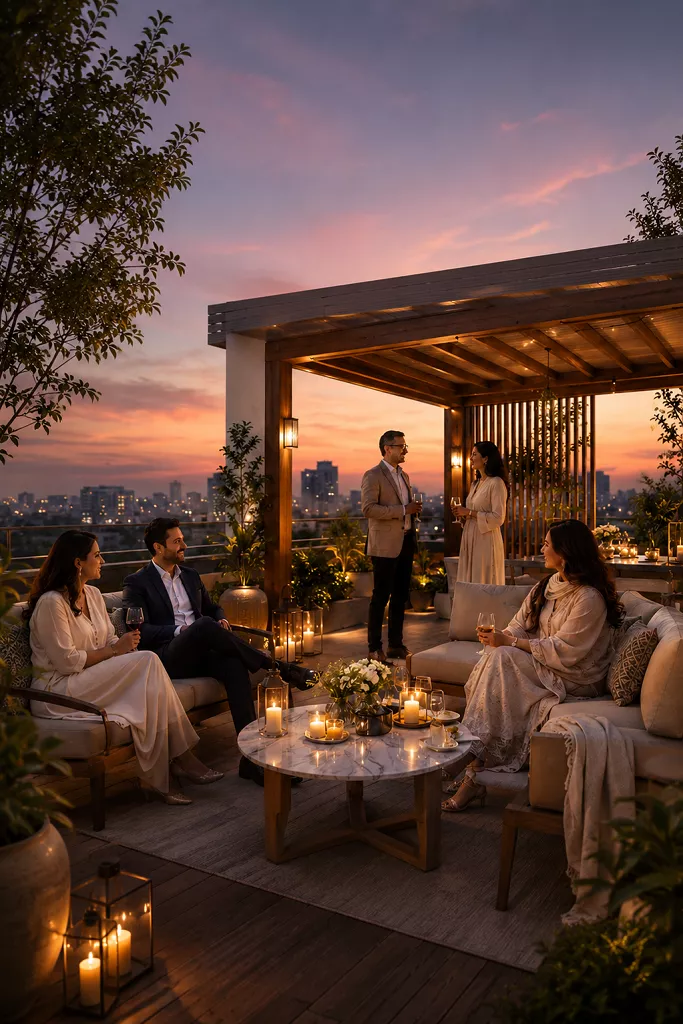
Step onto your private sky terrace as the city skyline blushes at dusk — candles lit, good company gathered, the evening entirely yours. This is the defining experience at VLPL Floors, where the rooftop is not an afterthought but the crown of the home. Below it, a complete world of amenities unfolds — from the basement lifestyle level to smart elevators, every layer of the building is designed around how you actually live.
That glowing city skyline you see from the terrace is closer than you think. Sector 99A places DPS School within 10 minutes, Cyber City within 15 minutes, and IGI Airport within 20 minutes— daily conveniences and the city's pulse practically at your doorstep.
Candlelit evenings, private gardens & panoramic city views above the skyline
Your own leisure floor — private cinema, executive office, lounge & fitness studio
Dedicated covered parking designed for comfort & convenience
CCTV surveillance & access control across the entire township
Open-air yoga decks, peaceful corners & mindful morning experiences
Curated greens, pergolas & open-air seating woven through every level
Sector 99A is located in Gurugram’s fastest-growing residential corridor. With direct access to the Dwarka Expressway, the city’s key destinations remain conveniently connected every day.


Venetian LDF Projects LLP
Venetian LDF Projects LLP (VLPL) is a real estate developer focused on creating premium residential developments with modern design and quality construction. The company delivers thoughtfully planned homes that combine comfort, luxury, and functionality — with a commitment to disciplined construction, intelligent planning, and timely delivery.
With a focus on creating future-ready living spaces, VLPL emphasizes architectural excellence, efficient layouts, and sustainable urban planning across its developments. Every project is designed to offer a refined lifestyle experience supported by quality infrastructure, open spaces, and contemporary amenities that cater to modern family living.
The company follows a customer-centric approach backed by transparency, professional execution, and attention to detail at every stage of development. From design conceptualization to project delivery, VLPL maintains high standards of construction quality and operational efficiency to ensure long-term value for homeowners and investors alike.
Driven by a vision to develop well-planned residential communities in emerging growth corridors, VLPL continues to deliver developments that reflect reliability, modern aesthetics, and enduring quality.
Resources
Request any document — our team will share it with you instantly.
Get in Touch
Visit our experience centre or reach out — our team is always happy to walk you through VLPL Floors in detail.
Send a Message
By submitting you agree to our Privacy Policy and authorise us to contact you.
Please share your details and we'll send the Brochure to you right away.